
ADU DESIGN & CONSTRUCTION
ADU Design and Construction in Southern California
An accessory dwelling unit creates a separate living space on an existing residential property. The right plan depends on the lot, existing structures, access and utility conditions and floor plan. SoCal Restoration Builders discusses ADU construction for a property in Orange, Los Angeles, Riverside or San Bernardino County. Whether the goal is space for family or a potential long-term rental, begin with a feasibility conversation. Share the address and your intended use so the project can be considered before design.
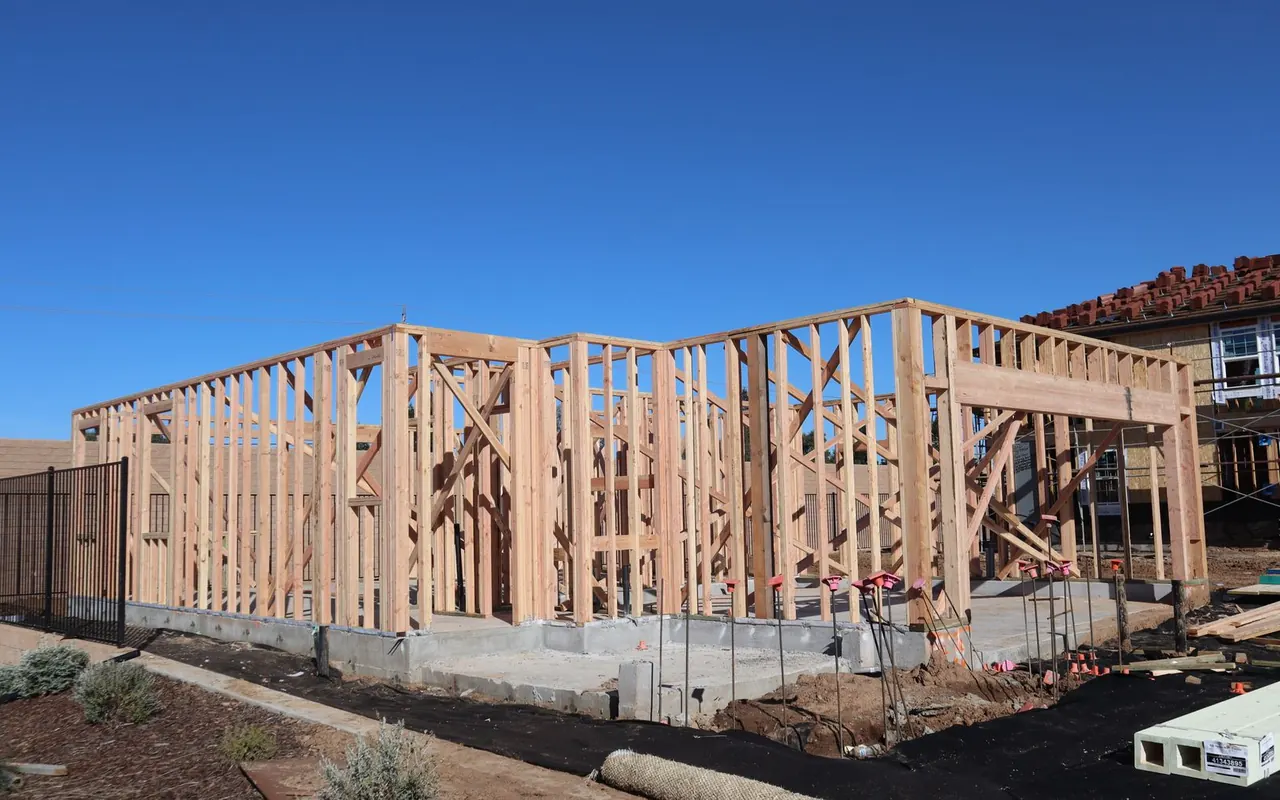
Compare the ADU options for your property
A detached ADU, an attached unit and a conversion of existing space create different site and construction demands. Start with the property's records and a measured review of the available area. Look at the location of the main home, existing structures, access routes and outdoor spaces you want to retain. A compact plan still needs a workable kitchen, bathroom, storage and circulation. California's ADU framework and local project review need to be considered together; approval should not be assumed from a generic floor plan. Define the intended occupants and use before deciding which unit type to pursue.
Assess access, utilities and site conditions
The visible building is only part of an ADU project. Utility routes, service capacity, drainage, construction access and the condition of existing structures can affect the design and budget. A long sewer connection, difficult delivery access or required site repairs may change what is practical. Review where water, electrical, gas where applicable, and wastewater connections would run, and identify who will evaluate capacity. Consider privacy between the main house and the unit, including windows, entrances and outdoor use. These checks belong in early planning so they can be reflected in the proposal before construction begins.
Develop plans and confirm approval responsibilities
ADU drawings need to turn a preferred layout into a buildable project. Identify the parties responsible for design, any engineering, energy documentation, applications and responses to plan-check comments. State guidance provides useful context, while the local permitting agency reviews the specific property and submission. Confirm the current requirements for the address rather than relying on another homeowner's approval or an older online article. Separate design and permit services from construction in the written agreement where appropriate. Clear responsibility for revisions, fees and inspections makes it easier to understand what must happen before field work starts.
Build a budget and schedule around the actual scope
An ADU budget should account for the planned building, site work, connections, finish selections, professional services and applicable fees. Ask which items are included and which remain allowances or separate responsibilities. The schedule should distinguish feasibility, design, review, product ordering and construction; a quoted building period does not describe the entire project. Rental income and resale value depend on factors beyond the construction contract, so evaluate those goals separately. Contact SoCal Restoration Builders with the property address, desired unit type and any existing plans to discuss the next steps toward an ADU project.
Questions before you begin
How do I know whether my property can have an ADU?+
Start with the address, property records, existing buildings and intended unit type. The current state framework, local requirements, site conditions and utilities need review. A feasibility assessment is the starting point, rather than a promise of approval.
Is a garage conversion the same as a new ADU?+
A garage conversion can create an ADU within an existing structure, while a new detached ADU is built as a separate building. The existing garage's suitability and the proposed use determine the construction and approval scope.
What should be included in an ADU estimate?+
Look for clear treatment of design, engineering where needed, permit responsibilities, site preparation, utility work, construction, fixtures and finishes. Fees, allowances, exclusions and owner-supplied items should be identified so proposals can be compared.
Can I choose a standard ADU plan?+
A standard plan may be a useful starting point, but its fit for the lot, existing buildings and utilities still needs review. Confirm any required site-specific drawings, changes and local approval steps before assuming it is ready to build.
EXPLORE YOUR OPTIONS
Related services & planning
01
Garage Conversions
Explore converting a garage into an ADU or useful living space. Discuss structure, utilities, plans and construction with SoCal Restoration Builders.
02
Home and Room Additions
Plan a room addition, primary suite or home expansion with SoCal Restoration Builders. Discuss design, structure and construction in Southern California.
03
Leak Detection and Plumbing Repairs
Discuss water leak detection and plumbing repairs in Southern California. Review symptoms, investigation, repair options and related water damage work.
YOUR NEXT STEP
Let’s talk about your property.
Share your location, project goals, or what happened. We’ll discuss the next practical step for your remodeling or restoration needs.