
Build a backyard around the way you use it
Outdoor Kitchens and Covered Patios
A useful outdoor space gives cooking, gathering and shade their own place without making the backyard difficult to move through. SoCal Restoration Builders helps you plan outdoor kitchens and covered patios in Southern California. Start with the patio dimensions, preferred appliances, seating needs and the type of shade you want. The design also needs to account for utilities, drainage, structural support and the selected equipment's installation requirements. Call (888) 768-5252 to discuss your backyard and the features you want to include.
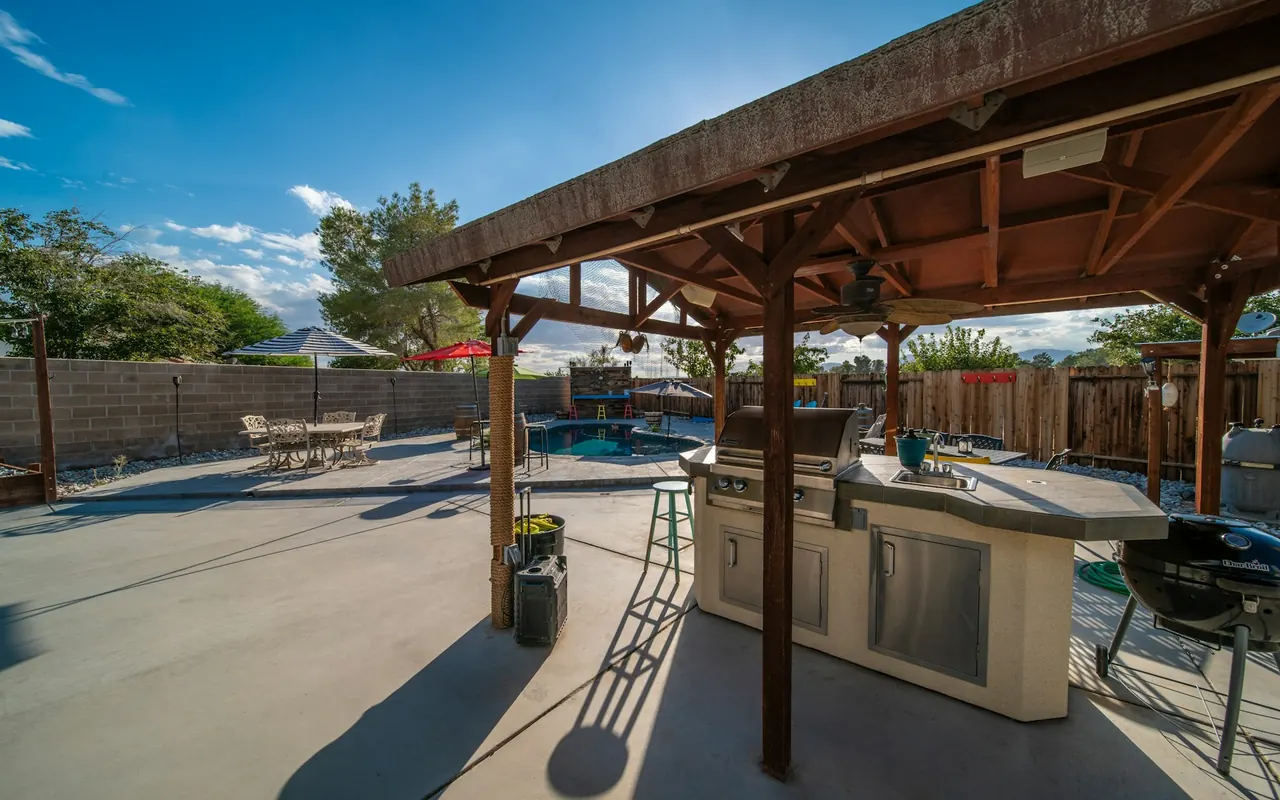
Plan the cooking area and circulation together
An outdoor kitchen can range from a focused grill island to a larger preparation area with storage, refrigeration and a sink. The layout should make room for appliance doors, preparation surfaces, seating and movement between the house and backyard. Choose appliances early enough to account for their actual dimensions, installation clearances and service access. Gas type, power needs and water or drainage connections affect the plan. Avoid designing a built-in enclosure from a generic appliance picture. The selected manufacturer's instructions must guide the relevant installation details, including ventilation and any required separation from combustible materials.
Match patio shade to the site and structure
Solid roofing, lattice shade and adjustable systems provide different levels of sun control, ventilation and rain protection. A lattice structure should not be presented as a watertight roof. Compare attached and freestanding options with the home's windows, doors, roofline and available space. The supporting slab, footings, posts and attachment conditions need assessment; existing patio concrete should not automatically be assumed suitable for a new cover. Drainage and weatherproof connections matter where the structure meets the house. If cooking equipment will sit beneath a cover, review the appliance's installation instructions and the project's ventilation and clearance requirements together.
Coordinate utilities and project approvals
Outdoor appliances, lighting, fans and receptacles require planning for the conditions in which they will operate. Gas, electrical and plumbing routes should be shown in the scope, including trenching, surface restoration and any changes to existing services. The property's jurisdiction determines applicable permits, setbacks and inspection requirements for the specific project. HOA review may add a separate approval step. Confirm these requirements before materials are ordered, and identify who obtains drawings and coordinates inspections. A patio cover and kitchen built together need a coordinated plan so utility work, foundations and finish installation follow the correct sequence.
Choose materials and a complete written scope
Sun exposure, coastal conditions, heat near appliances and routine cleaning affect material choices. Compare the actual specifications of countertops, cabinetry, cladding and cover components rather than relying only on appearance. Maintenance requirements should be part of the selection discussion. The estimate should identify the appliances, included installation, structural work, utilities, drainage, lighting and finish restoration. Design changes, owner-supplied appliances and unavailable products should have a clear approval process. Budget and timing depend on these choices, site access, approval requirements and material lead times. Bring backyard photos and preferred features to start a more useful project consultation.
Questions before you begin
Can I put a grill beneath a patio cover?+
That must be checked for the specific appliance, cover and project. Manufacturer instructions, combustible clearances, ventilation and local requirements determine the suitable arrangement. Do not assume every outdoor grill is approved for use beneath a roof.
Do outdoor kitchens or patio covers need permits?+
Requirements depend on the property jurisdiction and scope, including the structure, gas, electrical and plumbing work. Confirm the actual requirements with the local authority and identify permit responsibilities in the proposal.
Can the existing patio slab support a cover?+
Not automatically. Its construction, condition and the proposed structure must be assessed. New footings or other structural work may be required even when the visible patio surface is in good condition.
What information helps you plan an outdoor project?+
Provide your address, backyard photos, approximate patio dimensions, desired appliances, seating needs and preferred shade style. Note existing utilities, drainage concerns and any HOA restrictions so they can be reviewed with the design.
EXPLORE YOUR OPTIONS
Related services & planning
01
Kitchen Remodeling
Plan a kitchen remodel with SoCal Restoration Builders. Explore layouts, cabinets, countertops and construction across four Southern California counties.
02
Home and Room Additions
Plan a room addition, primary suite or home expansion with SoCal Restoration Builders. Discuss design, structure and construction in Southern California.
03
Whole House Renovations
Coordinate layouts, kitchens, bathrooms and finishes with a whole house renovation. Discuss your Southern California home with SoCal Restoration Builders.
YOUR NEXT STEP
Let’s talk about your property.
Share your location, project goals, or what happened. We’ll discuss the next practical step for your remodeling or restoration needs.