
HOME & ROOM ADDITIONS
Home and Room Additions in Southern California
When your home needs more space, an addition can create room for family, work or a better layout. SoCal Restoration Builders discusses a bedroom, primary suite, expanded kitchen or another home addition. The project needs to connect the new area to the existing home structurally and functionally. Start with your goals and address in Orange, Los Angeles, Riverside or San Bernardino County. A consultation can help identify the site, design and construction questions to resolve before choosing a detailed plan.
Choose the space your household needs
Think about the problem the addition should solve before deciding how many square feet to build. A bedroom, a larger kitchen and a primary suite have different requirements for plumbing, storage, privacy and circulation. Consider the connection to the existing rooms and whether the new area creates long corridors or blocks natural light. Compare expanding the footprint with rearranging space already inside the home. If a second story is under consideration, the structural and access implications need early review. A useful concept plan shows how the entire home will function after the work, not just the new room.
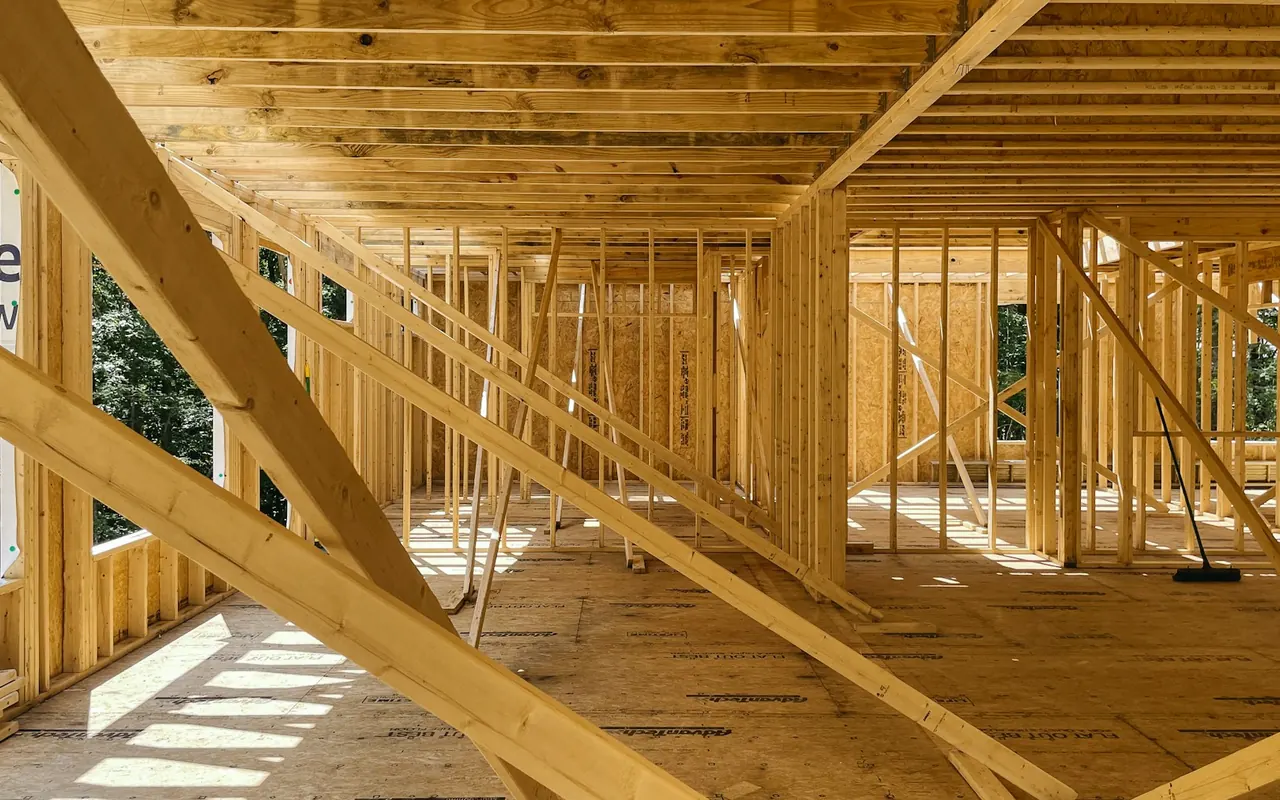
Connect foundations, framing and the roof
A home addition joins new construction to an existing building. Foundation design, framing connections, roof transitions and weather protection need to be considered together. The existing home may require investigation or reinforcement depending on the proposed changes. Site access, drainage and the location of utilities can also affect the construction approach. Identify the professional services needed for the design and structural review, then make their responsibilities clear in the agreement. The scope should distinguish new work from repairs to existing areas and describe how the transition between the addition and the original home will be finished.
Confirm plans, approvals and utility changes
The property's location and the planned expansion determine the relevant design and approval steps. Review applicable site constraints and local submission requirements before construction. Identify who prepares drawings, manages any engineering, responds to plan-check comments and schedules required inspections. A new bathroom, expanded kitchen or additional conditioned space may affect plumbing, electrical capacity and heating or cooling. Product selections should be coordinated with the plans so the installed systems support the finished rooms. Ask the proposal to list permit and professional fees clearly, along with any utility work that is separate from the main building scope.
Understand the budget and living arrangements
Addition pricing depends on size, the rooms being created, site conditions, structural work and the complexity of connecting to the existing home. Finishes and utility changes can make similar-sized additions very different projects. Request a defined scope with allowances, exclusions and the procedure for approved changes. Discuss temporary weather protection, security, dust separation and the stage when an exterior wall will be opened. Staying home may be practical for some phases and difficult for others. Contact SoCal Restoration Builders with your address, goals and any existing plans to review the next steps for an addition.
Questions before you begin
Should I add onto my home or remodel the existing layout?+
Compare the space you need with what can be achieved inside the current footprint. An addition creates new area but also brings site, structure and approval work. A consultation can help define both options before detailed design.
Can my home support a second-story addition?+
That requires evaluation of the existing foundation, framing, layout and site. Do not assume the home can support another story without investigation and appropriate professional design.
What affects the cost of a room addition?+
The room's purpose, square footage, foundation, roof connection, utility changes, access and finishes all matter. A primary suite with a bathroom has a different scope from a room without plumbing. Site-specific plans are needed for a useful estimate.
Can I remain at home while an addition is built?+
The answer depends on the connection to existing rooms, utility interruptions, security and construction access. Review which phases can be separated from occupied areas and whether temporary relocation is needed when the building is opened.
EXPLORE YOUR OPTIONS
Related services & planning
01
Whole House Renovations
Coordinate layouts, kitchens, bathrooms and finishes with a whole house renovation. Discuss your Southern California home with SoCal Restoration Builders.
02
ADU Design and Construction
Plan an ADU with SoCal Restoration Builders. Discuss property feasibility, plans, utilities, permits and construction in Southern California.
03
Kitchen Remodeling
Plan a kitchen remodel with SoCal Restoration Builders. Explore layouts, cabinets, countertops and construction across four Southern California counties.
04
Bathroom Remodeling
Explore bathroom remodeling, walk-in showers and tub conversions with SoCal Restoration Builders. Request a Southern California project consultation.
YOUR NEXT STEP
Let’s talk about your property.
Share your location, project goals, or what happened. We’ll discuss the next practical step for your remodeling or restoration needs.